
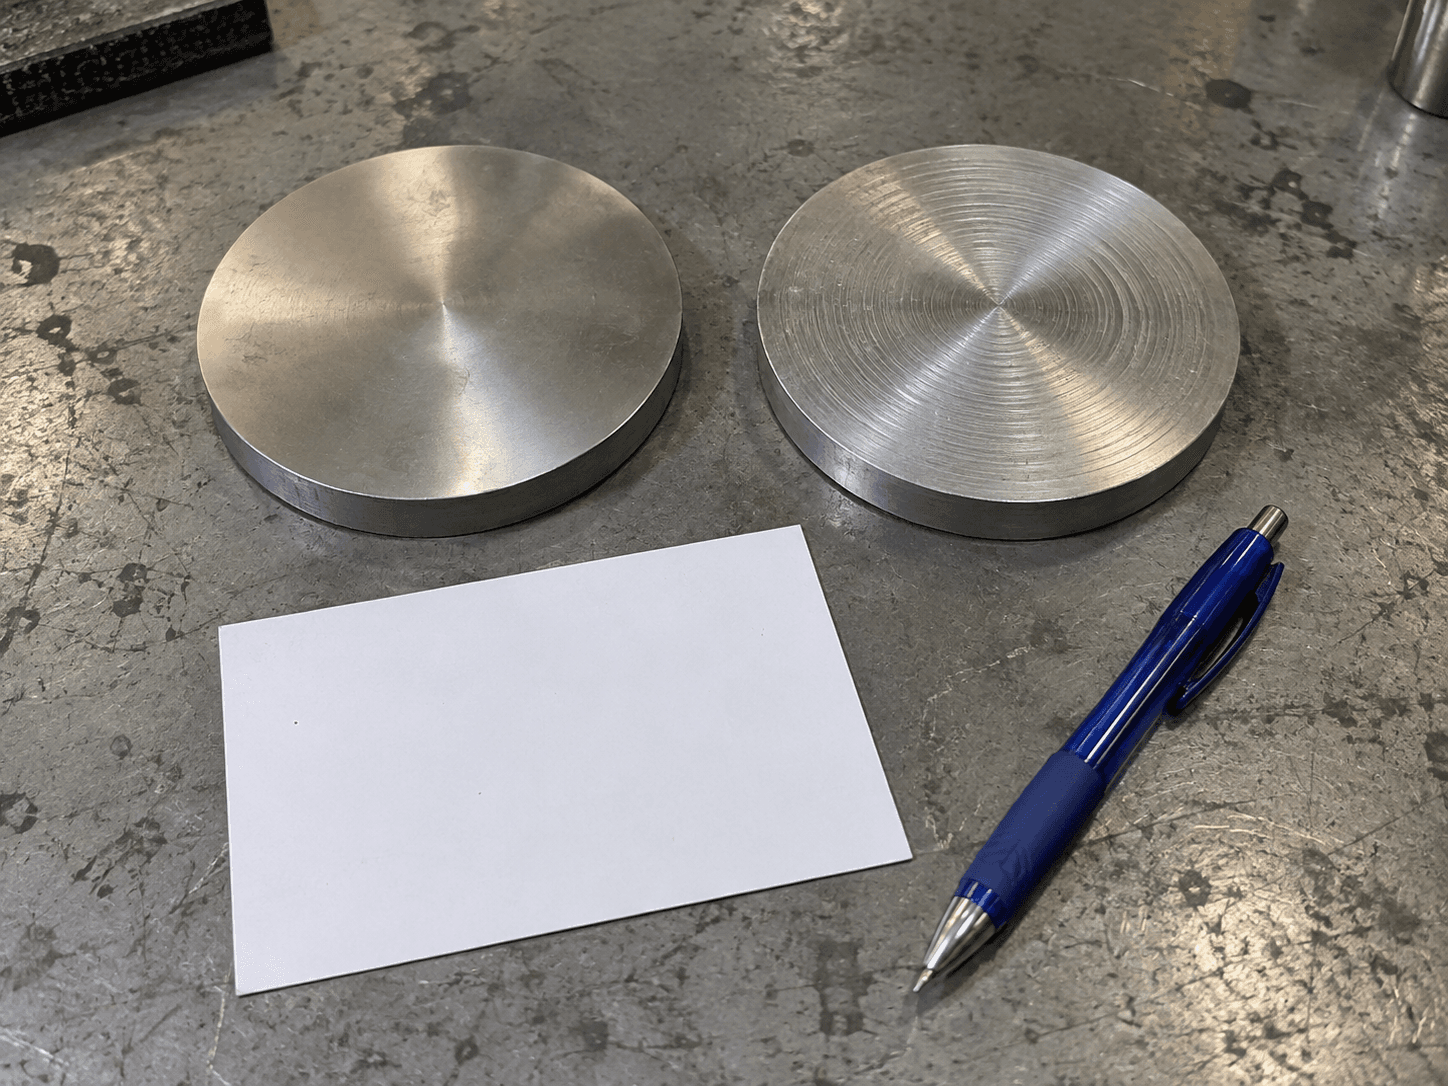
A shiny part does not prove that it meets a surface-roughness requirement. If the drawing specifies Ra or another texture parameter, judge the finished part using that requirement and the agreed measurement method. Appearance, roughness, burr removal and dimensions are separate checks. If appearance is the only requirement, agree on a visual reference and viewing conditions instead of inventing a numerical target.
Start with a practical question: which surface needs to pass, and what does “good” mean on that surface?
Separate the look from the measurement
“Bright,” “smooth” and “mirror finish” describe expectations, but they do not identify a complete inspection method. A finished reference helps communicate the look you want. It cannot, by itself, establish a numerical roughness result for another part.
Ra is an average roughness parameter calculated from a surface profile. It is not a complete description of every peak, valley or surface defect. Two surfaces can require different functional checks even when their average roughness values are similar.
Also distinguish roughness from waviness and overall form. Roughness describes fine surface texture; waviness describes more widely spaced features; form describes the larger shape. Measurement setup and data filtering determine which features contribute to the reported result.
That distinction matters when one shop says a part passes and another says it fails. Before changing the finishing cycle, check whether both are measuring the same surface in the same way.
What should you confirm before a finishing trial?
| Question | What to settle |
|---|---|
| Which surface matters? | Identify the face, bore or other feature on the drawing. Do not substitute a convenient accessible face for the required location. |
| What is the requirement? | Record the parameter, limit or range, units and governing drawing or specification. Micrometres (µm) and microinches (µin) are different units. |
| How will it be measured? | Have the responsible quality team confirm the instrument method, measurement direction, sampling or evaluation length/area, and applicable filters. |
| What else must pass? | Keep appearance, scratches, burrs, critical edges and dimensions as separate acceptance items where required. |
| Who accepts the result? | Agree who measures the trial parts, what report is needed and which criteria control acceptance. |
This is a request checklist, not a universal measurement recipe. The drawing, applicable standard and approved inspection procedure determine the settings. Do not copy a filter cutoff or instrument setup from an unrelated part.
If the part looks right but the numbers disagree
First compare the inspection records. Were the readings taken on the same feature? Were the units, parameter, direction and filtering consistent? Was the part prepared and positioned according to the inspection procedure? A single number without its measurement conditions is difficult to compare.
Next separate an inspection mismatch from a finishing mismatch. If the methods differ, resolve that with the quality team before treating the readings as proof that the process changed. If comparable measurements show the part misses its requirement, use that evidence to guide the next trial.
Do not make “run it longer until it shines” the acceptance rule. The revised process still has to pass its dimensional and edge checks. Our guide to deburring without over-rounding critical edges covers that separate decision.
Keep the trial result tied to the actual part and setup. Record what was run and what was measured, rather than reporting only a cycle time. Use the mass-finishing process record checklist for the production handoff.
What should you send Richwood?
Start with the material, part geometry, current condition and the surface you need to improve. Include the relevant drawing requirement and an approved finished reference if you have one. Explain which dimensions and edges must stay within limits.
If the request is simply “make it look like this,” say so. If it must meet a measured requirement, share that requirement before choosing a process. Do not assume a reference photo answers both questions.
Talk with Richwood about the part and finish requirement. Confirm the trial scope, inspection responsibilities and any commercial terms before shipping parts. The useful next step is an agreed target—not a promise that one media choice or cycle will fit every part.